DEAL OPPORTUNITY
Short Address
short description
Key Metrics
6 En-suite Rooms
Full Managed HMO
£200,000
Initial Investment
£97,500
Cash Recycled
20%
Annual Rental Return
The UK Property Market
Robust Track Record
The UK property market has consistently delivered strong returns over the past 50 years, with house prices rising by an average of around 7% annually.
Increasing Rental Demand
Rental demand in London and surrounding areas is incredibly strong, fuelled by a thriving job market and a growing population. With consistent demand from young professionals and students, rental prices continue to rise.
Strong Financial Standing
With a stable economy, transparent legal system, and well-regulated financial markets, the UK offers a secure environment for investment. London’s status as a global financial hub also attracts international capital, further boosting property values and investment opportunities across the UK.
High Wycombe
Transport Links
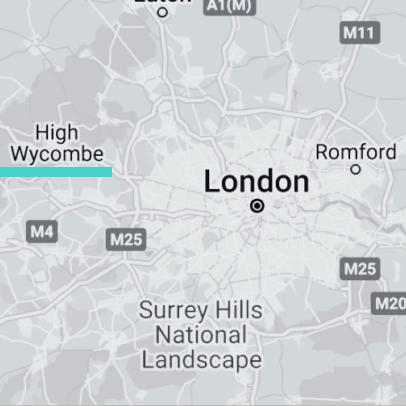
High Wycombe is a University town in London's Home Counties sitting at the end of the M4 Corridor and close to the convergence of the A404, A40/M40 and M25.
Its excellent road connections, bus depot and overground train links into Marleybone or out to Oxford make this a top town for commuters to settle when compared to the cost of living in Greater or Prime Central London.
Potential Tenants
High Wycombe benefits from an abundance of local key workers employed by the Council HQ, Police HQ, Fire Station, Hospital, University and an excess of highly acclaimed and independent grammar schools.

Employment
Promising signs of regeneration and possible gentrification seem to be under way with brands such as Porsche, Bentley and John Lewis opening large Commercial Premises.
A total of £55m investment has been specifically allocated to High Wycombe and surrounding areas.
The Property
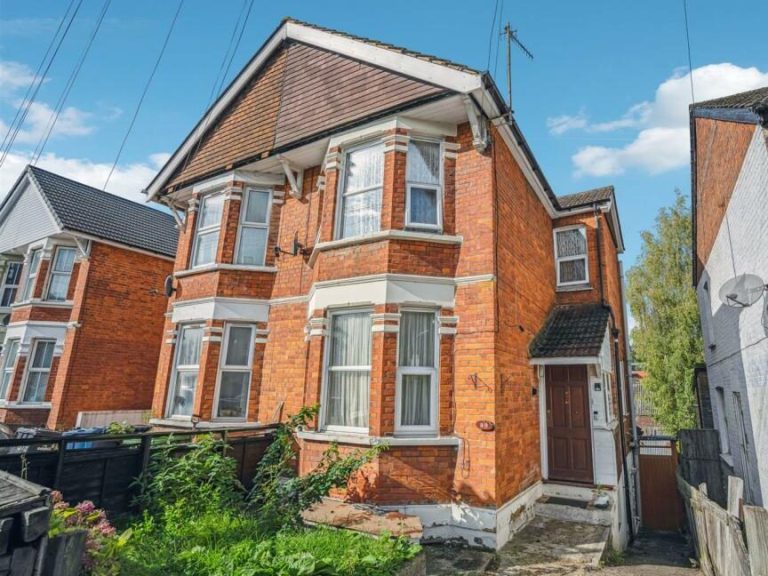
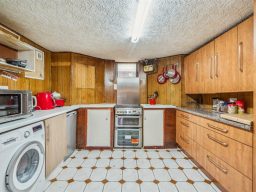
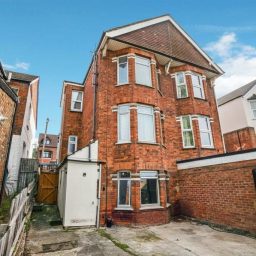
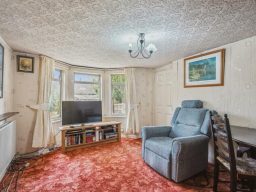
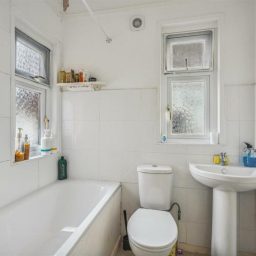
Existing Property
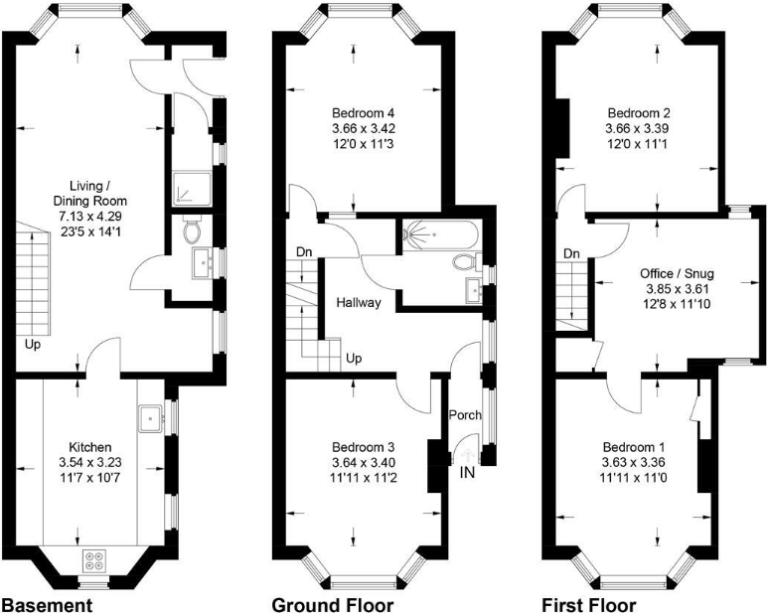
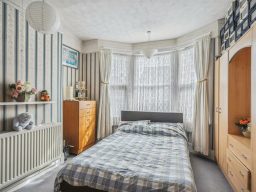
4 Beds, 1 Baths, 149 m²
The layout consisted of two bedrooms and a study room on the top floor; Two bedrooms and a bathroom on the middle floor; and a kitchen and a living room on the lower ground floor.
The Strategy
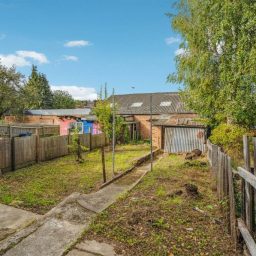
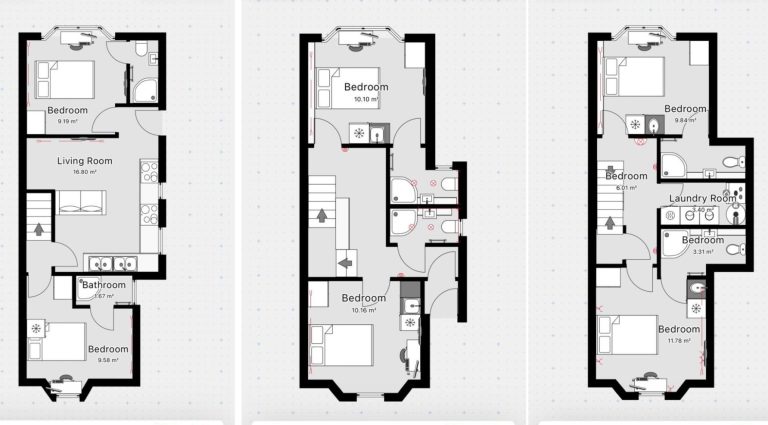
Set over 3 floors, with a semi-basement and a considerable floor area, this is the ideal property for a large HMO.
The Strategy on this project was to increase the semi-basement height by raising the ceilings, and add space on that floor by introducing a steel structure.
We carried out a complete strip out back to brick and re-configured the layouts to suit the ideal all-ensuite model.
With a construction period estimated to last between 4 to 5 months, we managed to achieve a 6-bed all-ensuite layout with a communal kitchen/living area, a dedicated laundry room, and a big outdoor garden space.
The Timeline

Offer Accepted
Dec 2023

Exchange of Contracts
Apr 2024

Refurbishment Works
May-Sep 2024

Refinance & Rent
Oct 2024
The Numbers
Acquisition
Listed Price: £450,000
Purchase Price: £400,000
Legal & Financing Fees: £12,000
Stamp Duty: £9,500
Renovation Costs: £110,000
Finance Interest Costs: £15,000
Gross Development Cost: £546,500
_________________________________________
Financed Funds: £348,000
Cash Requirement: £198,500
Refinance
Gross Development Value: £585,000
Recycled Cash: £97,500
Equity still invested: £101,000
Rental Return (per annum)
Expected Income: £59,400
Mortgage Interest Costs: (£27,400)
Running Costs: (£7,000)
Net Yield (Optimistic): 24.7% £25,000
Voids & Maintenance: (£5,000)
Net Yield (Conservative): 19.8% £20,000
Further Potential
The Works
This property has the potential to be extended further both into the Loft and into the garden.
With a loft height of over 2.2m, it will be possible to carry out a Loft Conversion introducing a dormer.
The space created will be around 50m², which would enable the creation of a further 2no big size double en-suite bedrooms.
This will require planning permission to change Class from C4 to C4 Sui-Generis.
The numbers
Loft Conversion works: £70,000
Refinance
New Gross Dev. Value (GDV): £880,000
Further Recycled Cash: £225,500
Equity still invested: £0
New Net Yield (Conservative): £22,900
Why Investing with Us
The Works
Outline the reasons why a fixed investment with us is "secure" (use other words)
Our Investment Due Diligence Process
1.
2.
3.
Further Due Diligence
The Works
Comparable adverts of rooms in the area
How we calculate the Commercial Valuation
etc
Basically, be able to drill down on the figures presented above, but on a different section, so it is not as daunting.
Our Investment Due Diligence Process
Loft Conversion works: £70,000
Refinance
New Gross Dev. Value (GDV): £880,000
Further Recycled Cash: £225,500
Equity still invested: £0
New Net Yield (Conservative): £22,900